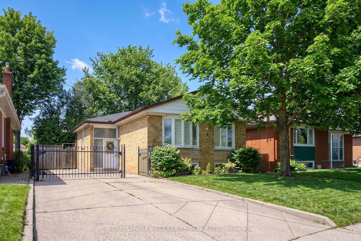
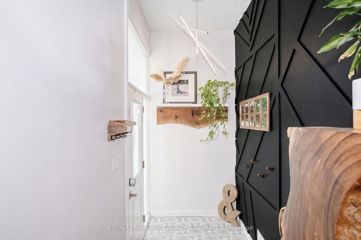
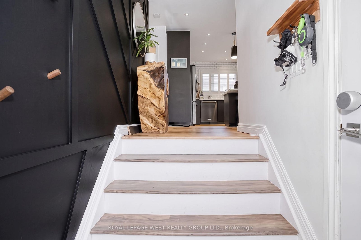
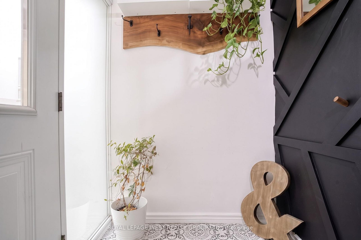
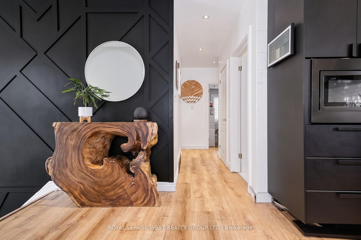
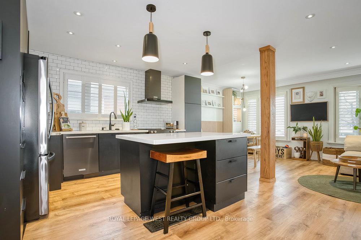
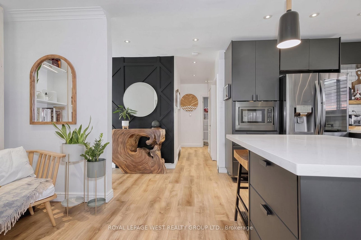
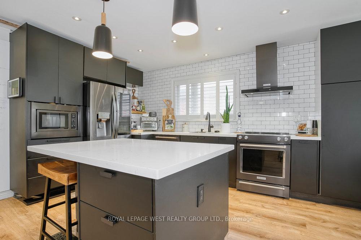
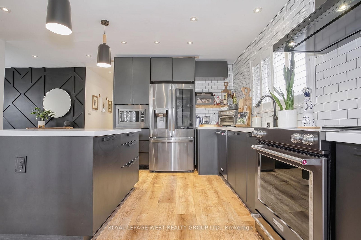
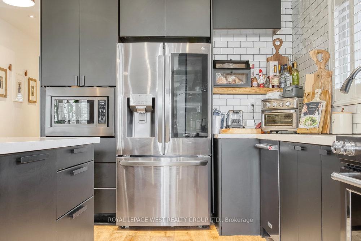
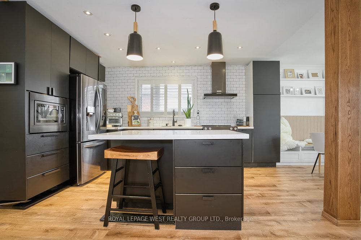
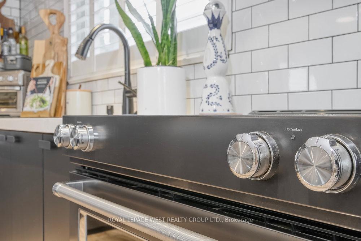
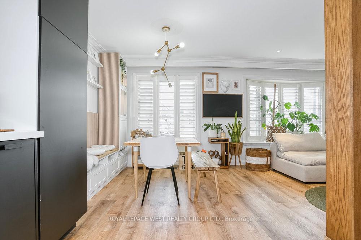
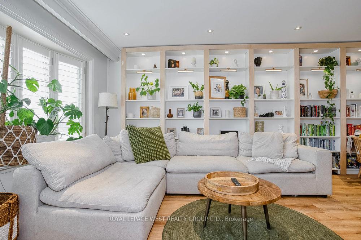
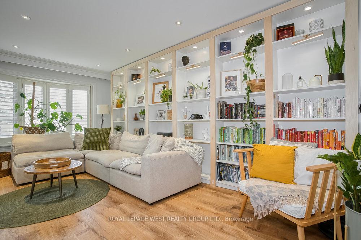
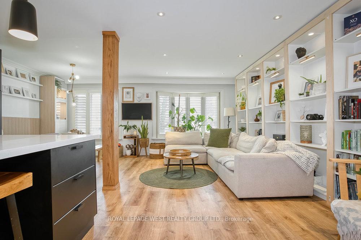
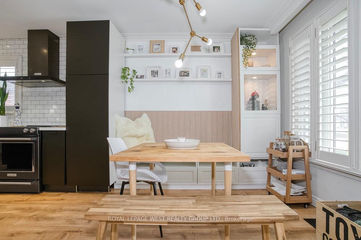
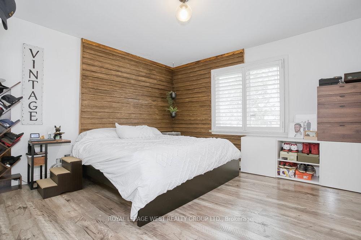
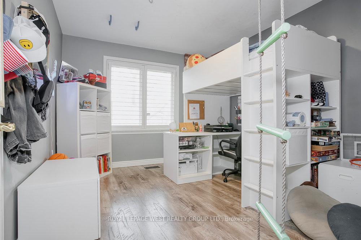
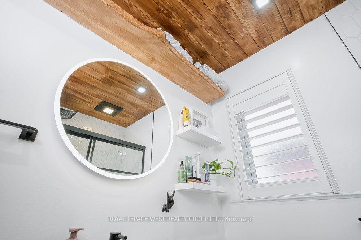
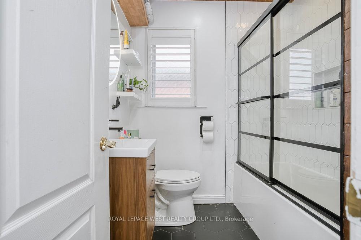
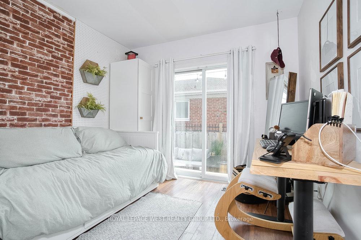
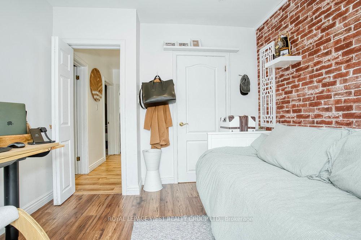
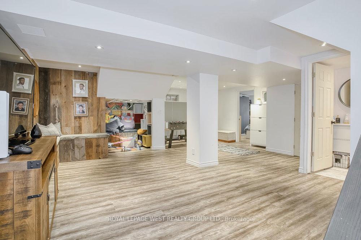
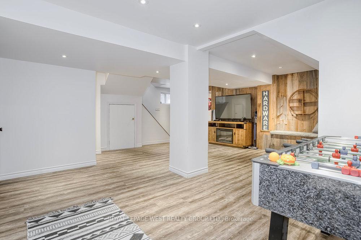
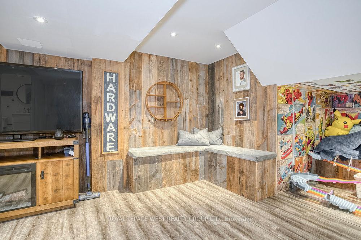
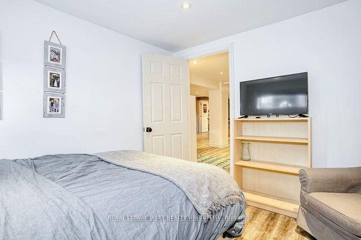
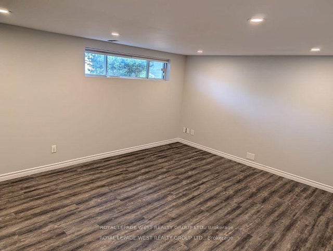
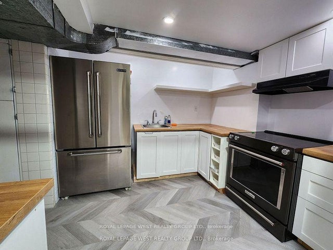
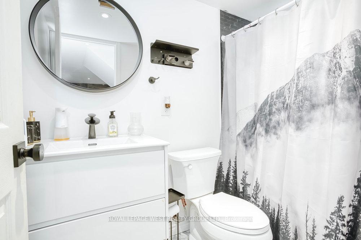
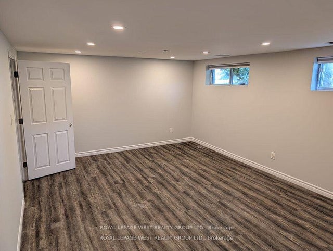
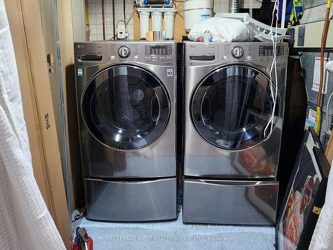
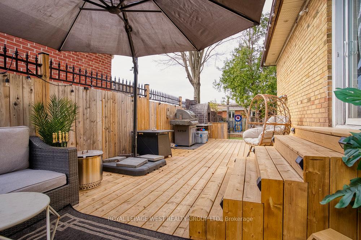
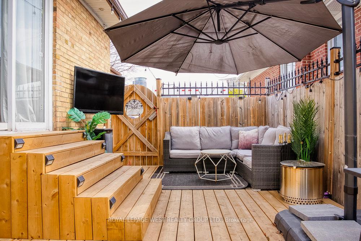
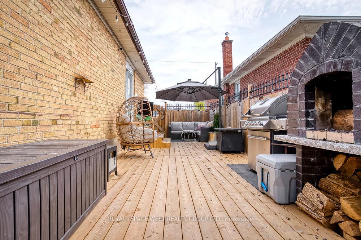
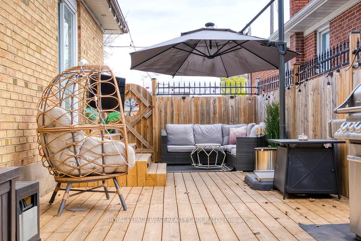
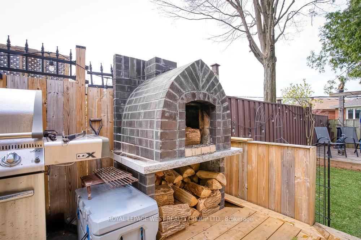
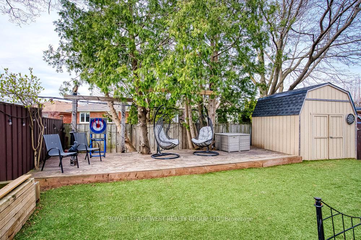
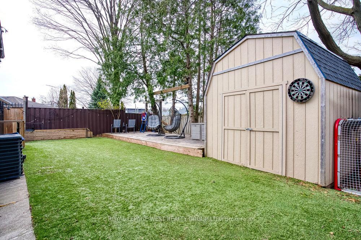
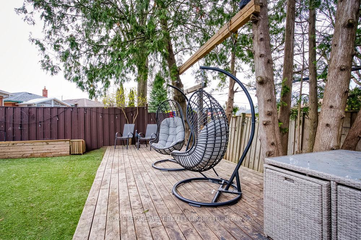
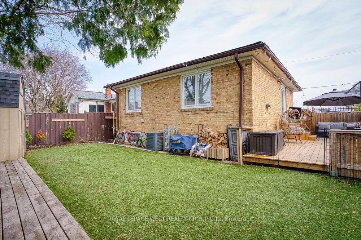
Beautifully renovated bungalow located in the highly coveted Bloordale Gardens community. This exquisite residence exudes warmth and character with its bright and spacious open concept living/dining/kitchen area with top-of-the-line finishes including high quality laminate flooring, quartz countertops, and stainless steel appliances. This lovely residence offers three bedrooms upstairs and an additional two bedrooms downstairs, along with two beautifully renovated bathrooms and two laundry facilities. The lower level boasts an apartment complete with kitchen; spacious entertainment area with luxury vinyl flooring, second laundry and separate side entrance. The fenced backyard is a private sanctuary for outdoor gatherings, complete with two decks, a natural gas hook up, self-draining artificial turf, and a garden shed. Ideally situated near major highways, schools, public transit, and upscale amenities including Starbucks. Move-in ready for the discerning buyer looking for exceptional living. Simply move in and savor the charm of this delightful home!
Address
12 Leavenworth Crescent
List Price
$1,225,000
MLS® Status
New
Property Type
Residential Freehold
Type of Dwelling
Detached
Style of Home
Bungalow
Transaction Type
Sale
Area
Toronto W08
Sub-Area
Markland Wood
Region
Toronto
Bedrooms
3 + 2
Bedrooms (Total)
5
Rooms Above Grade
6
Rooms Below Grade
4
Bathrooms
2
Floor Area
1100-1500 Sq. Ft.
Lot Depth
106
Lot Size Units
Feet
Lot Width
45
Parcel Number
075650197
Occupant Type
Owner
Cross Street
Bloor/The West Mall
MLS® Number
W13720056
Listing Brokerage
ROYAL LEPAGE WEST REALTY GROUP LTD.
Basement Area
Finished, Full, Apartment
Postal Code
M9C 1T4
Posession Details
TBA
Parking
Private Double
Parking Places (Total)
6
Parking Spaces
6
Tax Amount
$4,257.49
Tax Year
2026
Site Influences
Park, Patio, Place Of Worship, Porch, Public Transit, School
Exterior Features
Patio, Porch
Interior Features
Water Purifier, Upgraded Insulation, Primary Bedroom - Main Floor
Property Features
Public Transit, School, Place Of Worship, Park
Central Vacuum
No
Family Room
No
Ensuite Laundry
No
Special Designation
Unknown
Standard Status
Active
Board Or Association
Toronto Regional Real Estate Board
Heat Source
Gas
Heat Type
Forced Air
Cooling Features
Central Air
Construction Materials
Brick
Direction Faces
West
Fireplace
No
Fireplace Features
Electric
Foundation Details
Concrete Block
Garage
No
Garage Type
None
Kitchens Total
2
Kitchens Above Grade
2
Other Structures
Garden Shed
Pool Features
None
Roof
Asphalt Shingle
Tax Legal Description
Lot 39 Plan 4884 City of Toronto
Topography
Level
Waterfront
No
Sewer
Sewer
Rooms
| Floor | Type | Dimensions | Features |
|---|---|---|---|
| Main | Living Room | 5.77 x 3.21 | California Shutters, Pot Lights, Renovated |
| Main | Dining Room | 2.84 x 2.54 | Breakfast Bar, Pot Lights, Renovated |
| Main | Kitchen | 4.43 x 2.84 | Quartz Counter, Renovated, Stainless Steel Appl |
| Main | Primary Bedroom | 3.96 x 3.68 | California Shutters, Overlooks Backyard, Renovated |
| Main | Bedroom 2 | 3.25 x 2.97 | Closet, Laminate, W/O To Deck |
| Main | Bedroom 3 | 3.68 x 3.11 | Laminate, Overlooks Backyard, Renovated |
| Lower | Recreation | 7.86 x 6.67 | 3 Pc Bath, Pot Lights, Renovated |
| Lower | Bedroom 4 | 3.16 x 3.09 | Above Grade Window, Pot Lights, Vinyl Floor |
| Lower | Bedroom 5 | 5.91 x 3.94 | Above Grade Window, Pot Lights, Vinyl Floor |
| Lower | Kitchen | 4.66 x 3.7 | Above Grade Window, Renovated, Stainless Steel Appl |